

Listing Courtesy of:  LERA MLS / Listed By: Kristie Benavidez, Jbgoodwin San Antonio - Contact: kristie-benavidez@jbgoodwin.com - (210) 895-8088
 LERA MLS / Listed By: Kristie Benavidez, Jbgoodwin San Antonio - Contact: kristie-benavidez@jbgoodwin.com - (210) 895-8088
15206 Walcott Rdg Von Ormy, TX 78073
Active (17 Days)
$204,970 (USD)
OPEN HOUSE TIMES
-
OPENSun, Nov 151:00 pm - 3:00 pm
Description
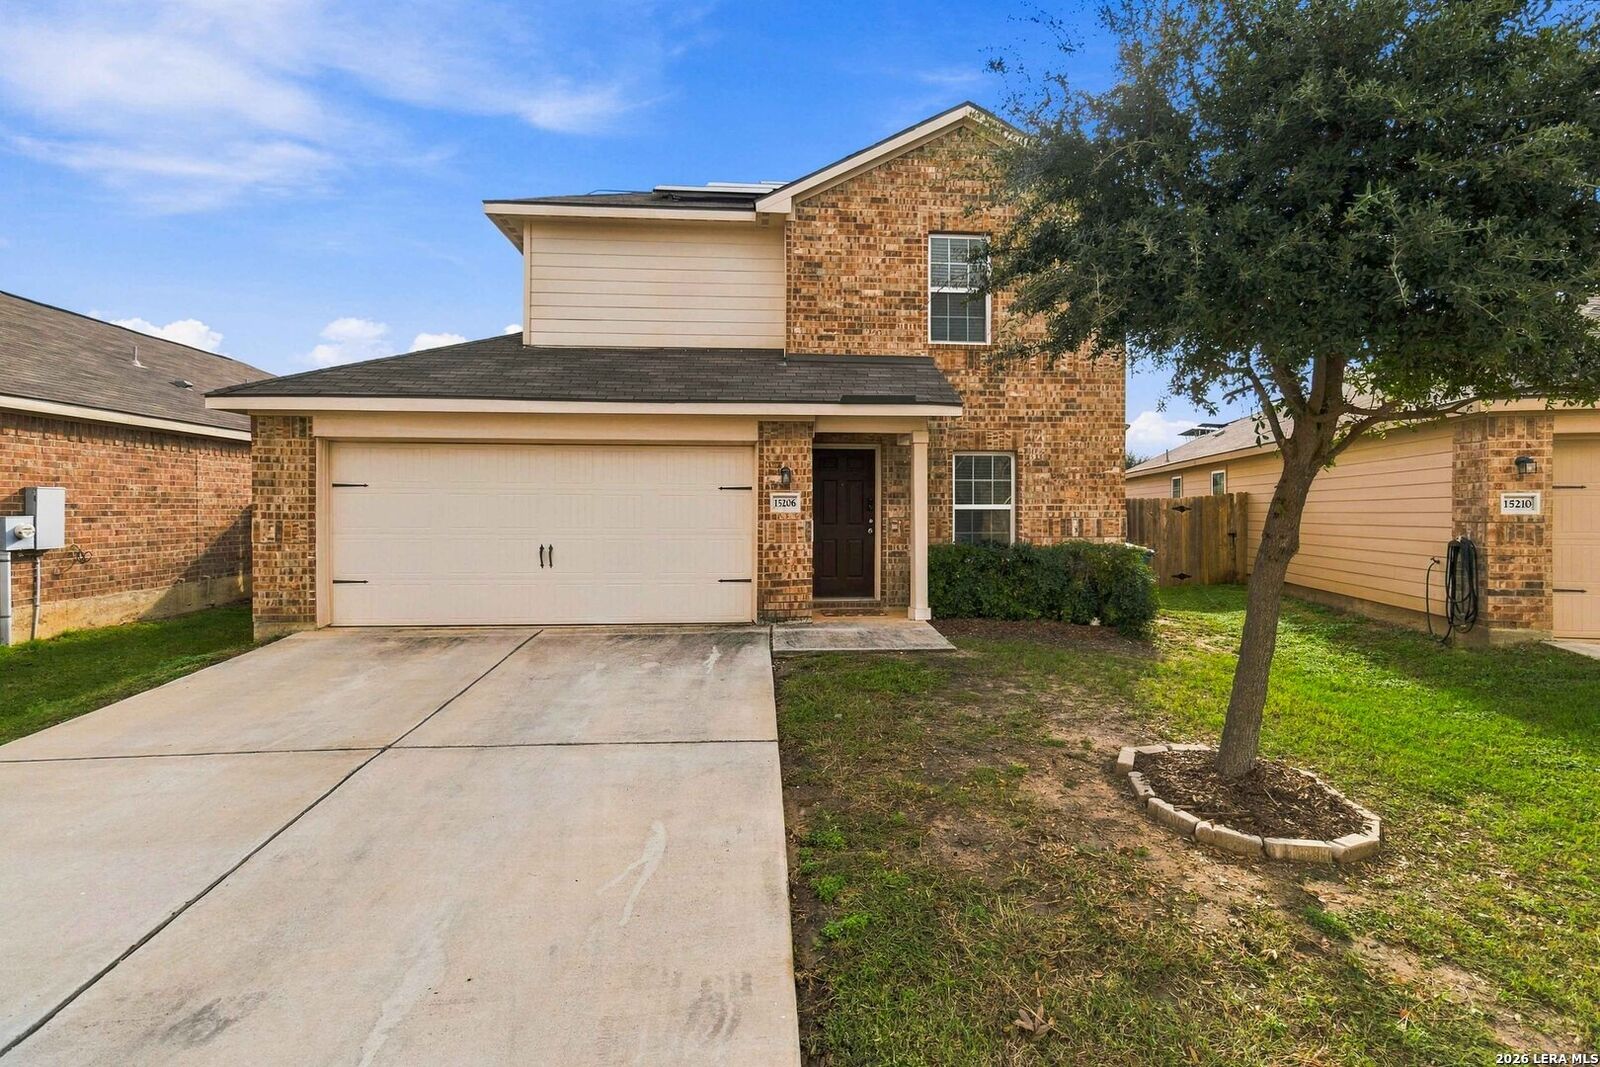
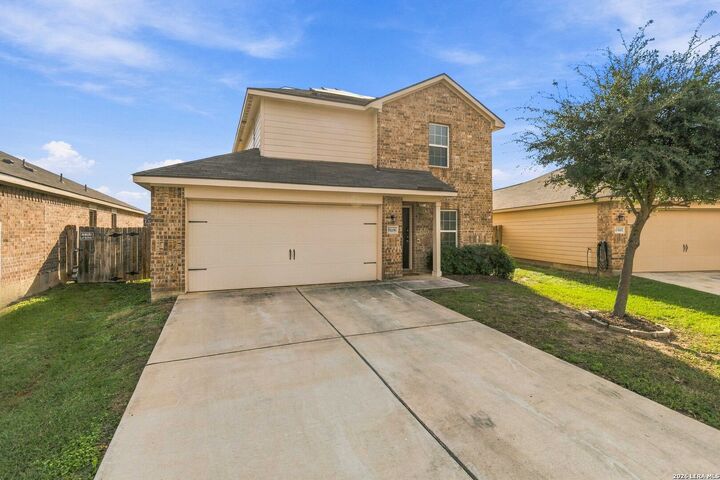
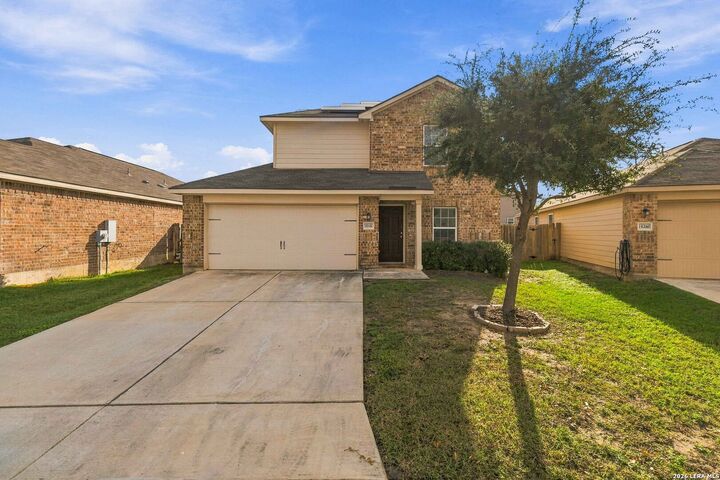
Discover comfort, savings, and space at 15206 Wallcott Ridge. Tucked away in a quiet, peaceful neighborhood, this beautiful 3 bedroom, 2.5 bathroom two story home offers a warm and welcoming layout designed for effortless daily living and seamless entertaining. From the moment you step inside, you will appreciate the bright, open flow connecting the living and dining spaces, a spacious primary bedroom retreat, and move in ready appeal! Outside, step into your massive, oversized backyard-an ideal sanctuary for weekend BBQs, pets, gardening, or outdoor relaxation. Plus, enjoy massive ongoing savings with energy-efficient solar panels and a rare, highly attractive assumable 4.125 interest rate loan option, making homeownership significantly more affordable in today's market!
MLS #:
2026984
2026984
Taxes
$6,292(2025)
$6,292(2025)
Lot Size
7,057 SQFT
7,057 SQFT
Type
Single-Family Home
Single-Family Home
Year Built
2019
2019
Style
Two Story, Traditional
Two Story, Traditional
School District
Southwest I.s.d.
Southwest I.s.d.
County
Bexar County
Bexar County
Listed By
Kristie Benavidez, Jbgoodwin San Antonio, Contact: kristie-benavidez@jbgoodwin.com - (210) 895-8088
Source
LERA MLS
Last checked Nov 14 2026 at 11:42 PM CST
LERA MLS
Last checked Nov 14 2026 at 11:42 PM CST
Bathroom Details
Interior Features
- One Living Area
- Breakfast Bar
- Open Floor Plan
- Cable Tv Available
- All Bedrooms Upstairs
- Utility Room Inside
- High Speed Internet
- Laundry Room
- Telephone
- Walk In Closets
- Laundry Upper Level
- All Remain
Community Information
- F
Subdivision
- Preserve At Medina
Property Features
- Level
- Xeriscaped
Heating and Cooling
- Central
- One Central
Basement Information
- Slab
Homeowners Association Information
- Dues: $432
Flooring
- Carpeting
- Vinyl
Exterior Features
- Brick
- Siding
- 1 Side Masonry
Utility Information
- Sewer: Sewer System
- Fuel: Electric, Solar
School Information
- Elementary School: Spicewood Park
- Middle School: Resnik
- High School: Southwest
Garage
- Two Car Garage
Parking
- Attached
- Two Car Garage
Living Area
- 1,373 sqft
Additional Information: San Antonio | kristie-benavidez@jbgoodwin.com - (210) 895-8088
Location
Estimated Monthly Mortgage Payment
*Based on Fixed Interest Rate withe a 30 year term, principal and interest only
Listing price
Down payment
%
Interest rate
%Mortgage calculator estimates are provided by JB Goodwin Realtors and are intended for information use only. Your payments may be higher or lower and all loans are subject to credit approval.
Disclaimer: LERA MLS Copyright 2026 San Antonio Board of Realtors. All rights reserved. This information is deemed reliable, but not guaranteed. The information being provided is for consumers' personal, non-commercial use and may not be used for any purpose other than to identify prospective properties consumers may be interested in purchasing. Data last updated 11/14/26 15:42.


